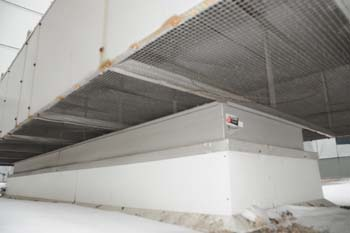
HVAC Installation Defect in Hospital Addition Caused Pipe Freeze
A large hospital addition in the Toronto area was adjoined to one of the existing exterior walls of the original building. A void of approximately 12 inches was left between the existing wall of the old building and the new wall of the addition. The existing building housed a mechanical room along that exterior wall, where a louver had served as the fresh-air intake for the air-handling unit.
When the addition was built, the new wall blocked the former intake louver, so the fresh-air path was re-routed through a gravity ventilator on the roof. During a period of low outdoor temperatures, cold air entered the building through the rooftop gravity ventilator and traveled into the wall cavity via the opening where the louver had previously been. The cold air froze a 2-inch fire-sprinkler pipe running within that cavity, causing flooding and damage throughout the hospital addition.
Various parties associated with the design and construction of the addition stated that the opening should have been sealed per the project drawings once the louver was removed. EIS was asked to review the project drawings, specifications, design correspondences, and construction documentation to determine which party was responsible for sealing the opening.
After careful review, EIS determined that the architectural plans assigned responsibility to the mechanical contractor, while the mechanical plans included a note stating that general trades were responsible. With each contractor following only the drawings pertinent to their trade, each concluded that sealing the opening was someone else's responsibility. EIS ultimately determined that conflicting instructions in the design documents reflected an oversight by the design team, which led to the unsealed opening, the pipe freeze, and the resultant flooding.
Project Photos
Need a forensic investigation?
Contact one of our engineers to discuss your case.